01
Local stone study
A grounded base inspired by the surrounding terrain.
ARCHITECTURE
& INTERIORS
Residential / Concept study 02
A low horizon. A different pace.
01 / The intention
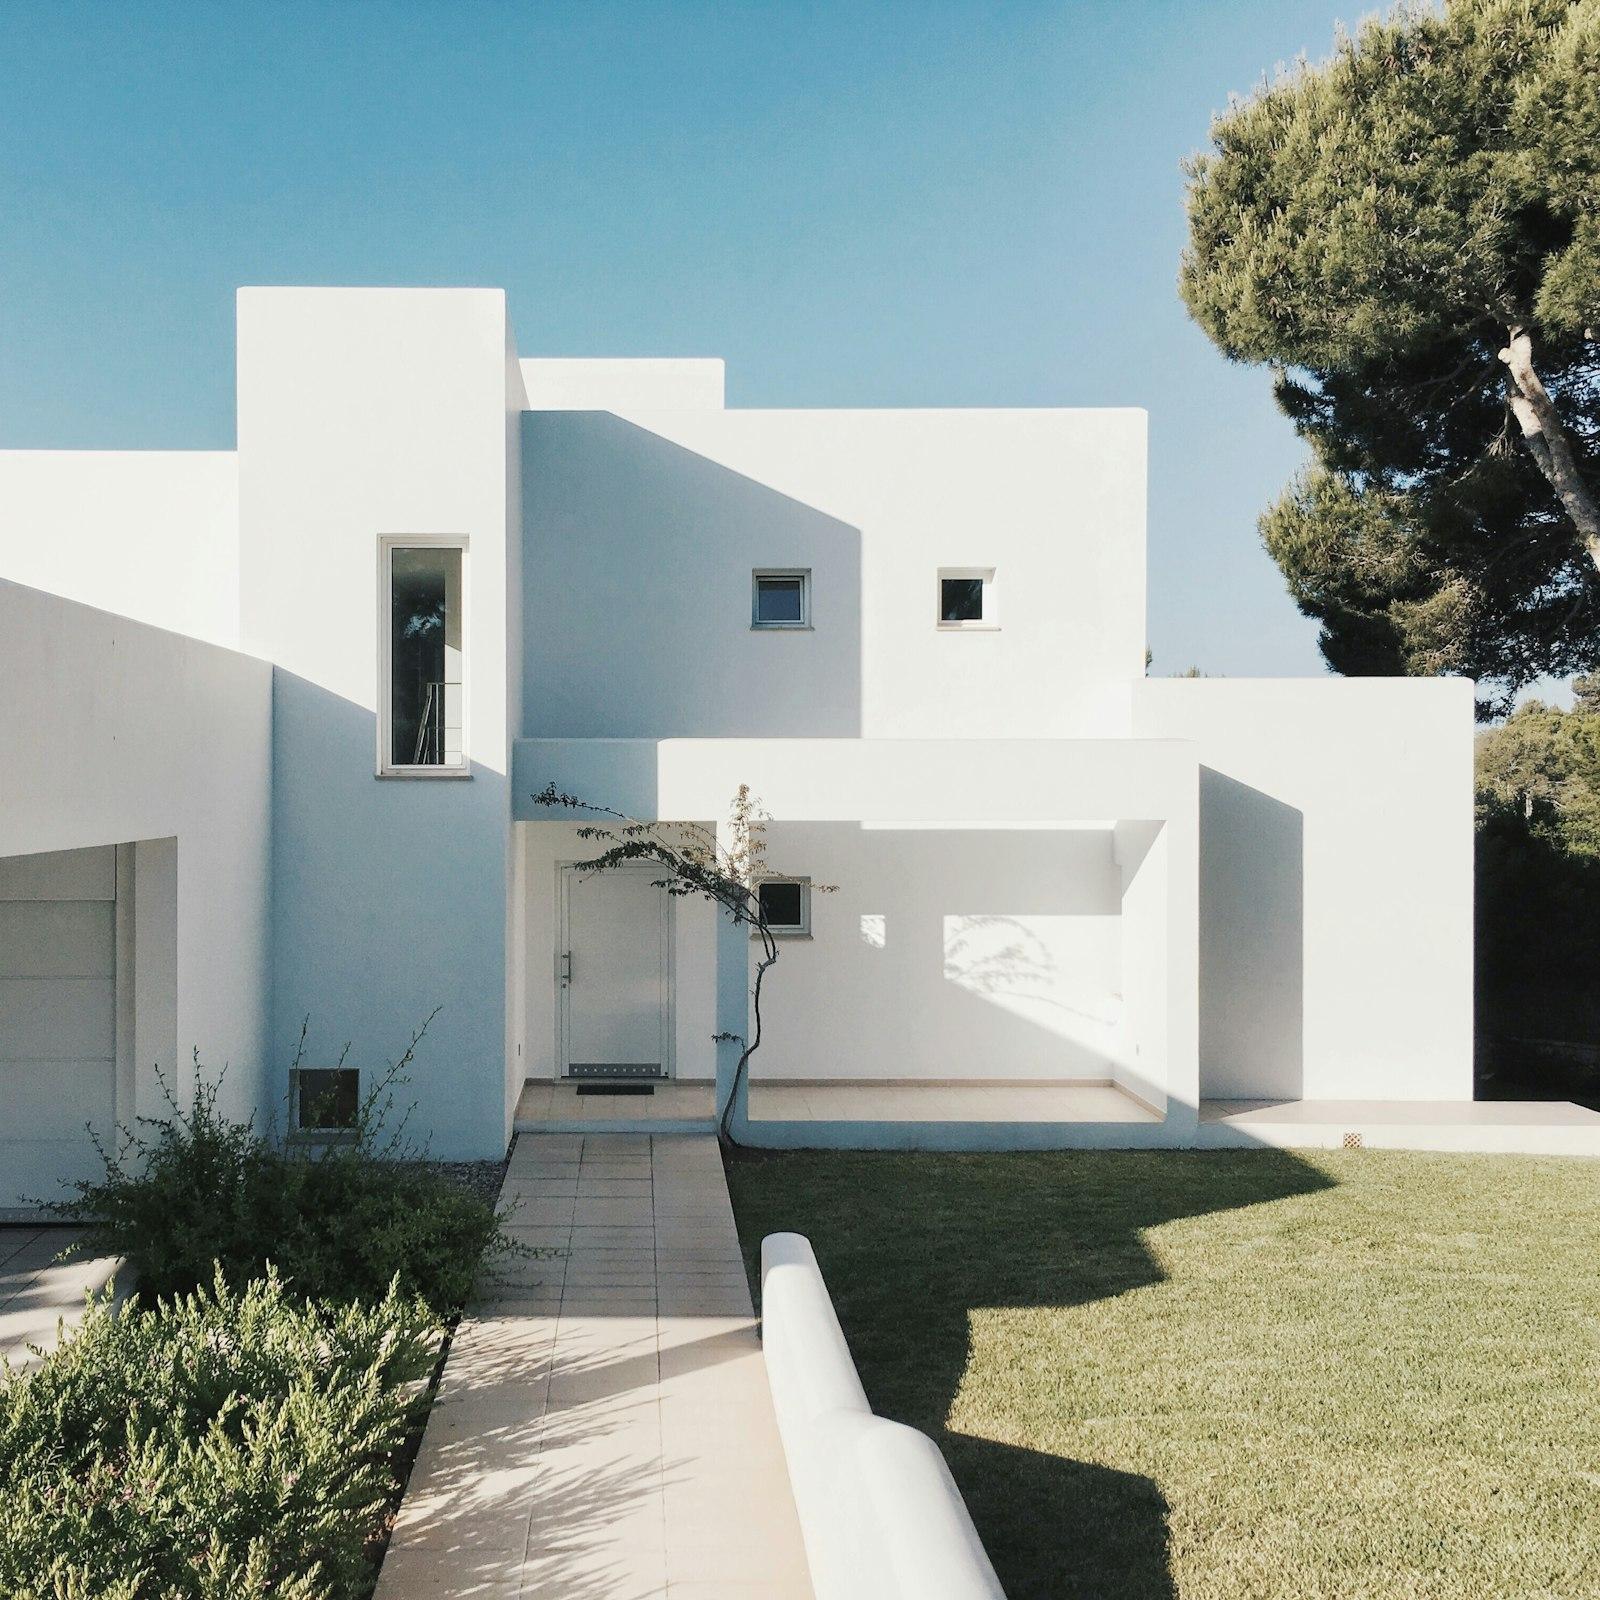
A retreat that follows the contours of a hillside. A long, low roof frames the view, creating a calm place to pause between the landscape and the sky.
The building sits on a stone plinth, lifting the living spaces lightly above the terrain. Deep eaves moderate sunlight and create a sheltered terrace. A restrained palette lets seasonal changes become the most expressive feature of the interior.
Concept numbers — Forma is a fictional practice; this study is unbuilt by design.
The light does the decorating here. I could not have said it more quietly or better.
I keep returning to how little is doing all the work in this composition.
It reads like a place you could actually live in — for a concept, that is the highest praise.
Concept testimonials written for this demonstration. No real customers or reviews.
02 / Different perspectives
Explore the study.
Select a view or take a closer look.
Ridge Retreat / Exterior or spatial study
Image 1 of 3: The overall composition
03 / The building blocks
A grounded base inspired by the surrounding terrain.
Vertical cladding that gives the facade a measured rhythm.
Soft, light-reflecting surfaces for quiet interior rooms.
A place to begin