01
Pale concrete
A quiet structural frame with a tactile finish.
ARCHITECTURE
& INTERIORS
Cultural / Concept study 03
A place for art. And the spaces between.
01 / The intention
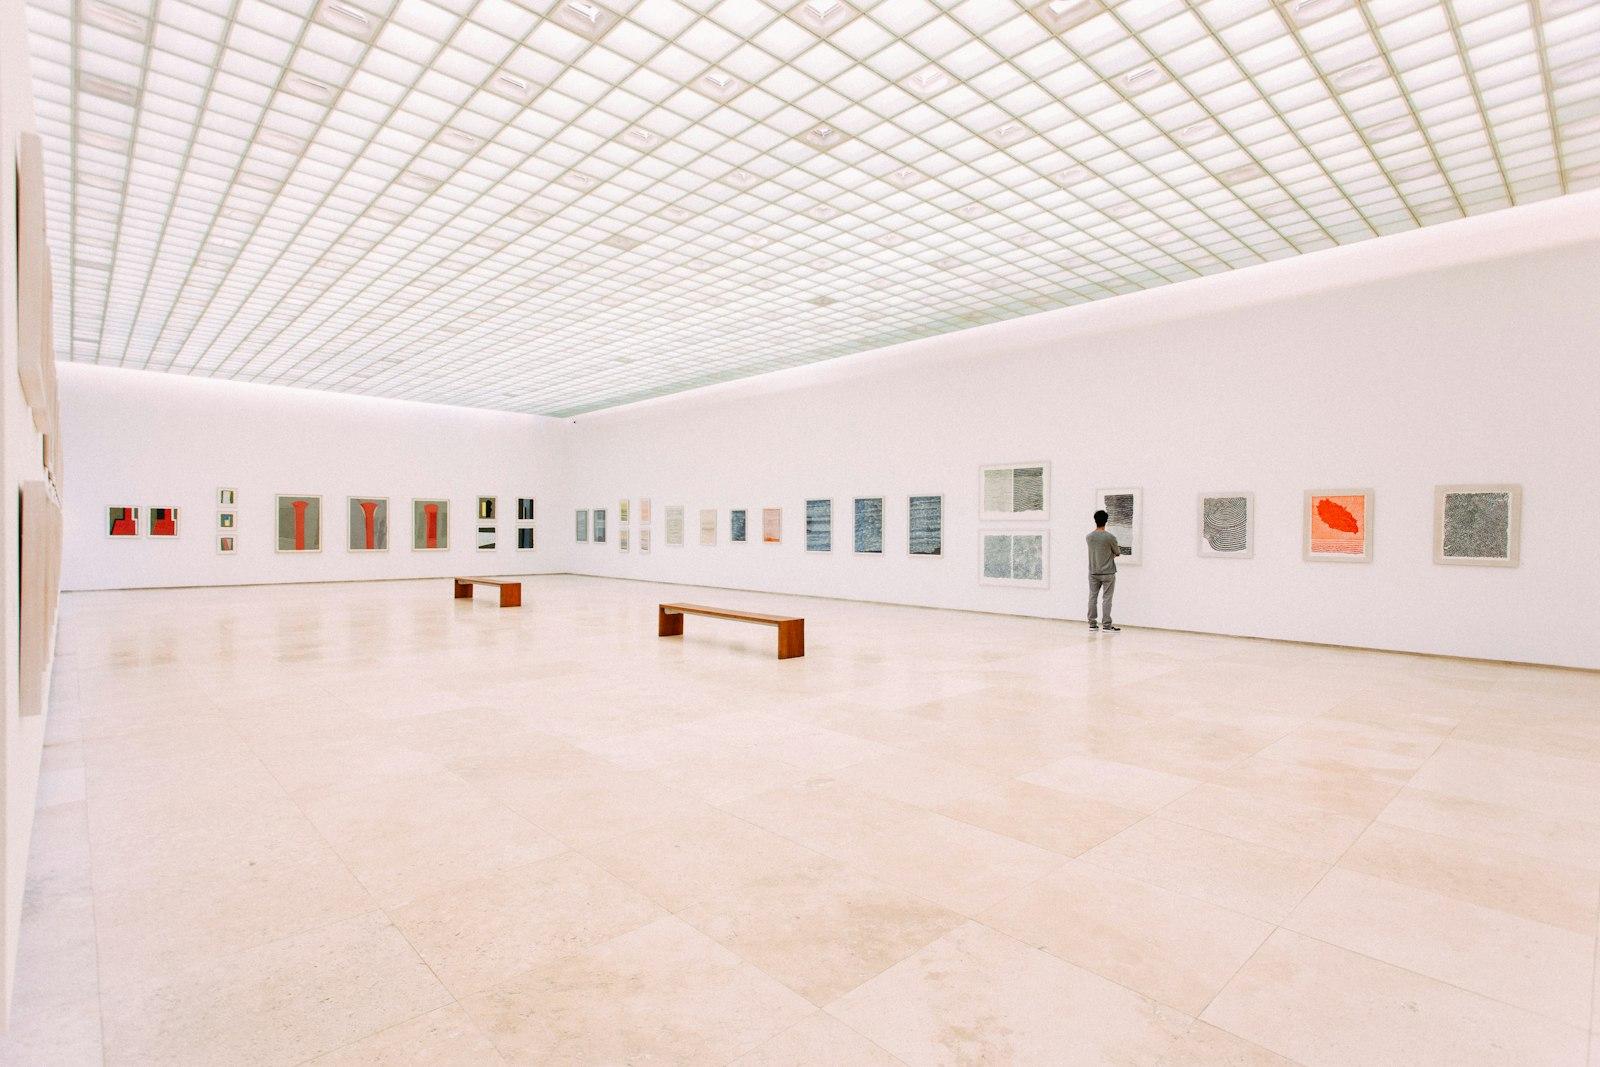
A small cultural space conceived as a sequence of bright rooms. A generous threshold connects an intimate garden with an open exhibition hall.
Rather than one uninterrupted room, the gallery is arranged as a series of connected volumes. North-facing roof apertures introduce soft light, while a sheltered colonnade offers a place to meet before entering. Every pause is part of the experience.
Concept numbers — Forma is a fictional practice; this study is unbuilt by design.
The light does the decorating here. I could not have said it more quietly or better.
I keep returning to how little is doing all the work in this composition.
It reads like a place you could actually live in — for a concept, that is the highest praise.
Concept testimonials written for this demonstration. No real customers or reviews.
02 / Different perspectives
Explore the study.
Select a view or take a closer look.
Light Gallery / Exterior or spatial study
Image 1 of 3: The overall composition
03 / The building blocks
A quiet structural frame with a tactile finish.
Precise details that catch changing daylight.
A durable, gently varied surface throughout the public rooms.
A place to begin